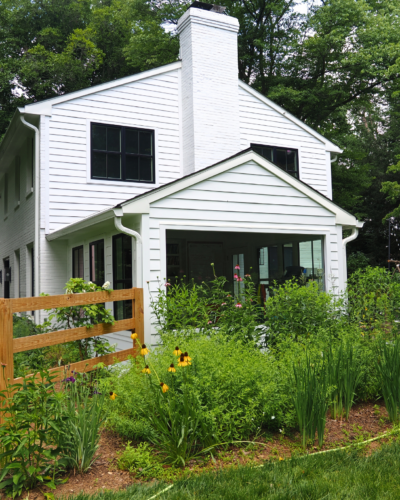
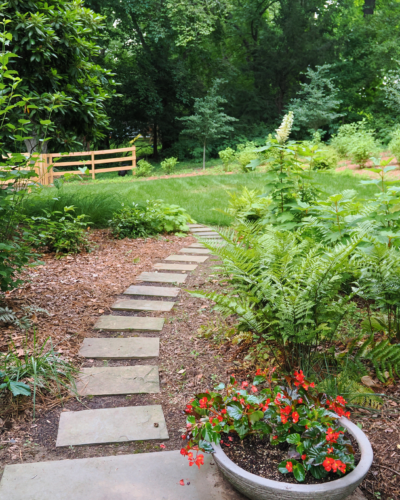
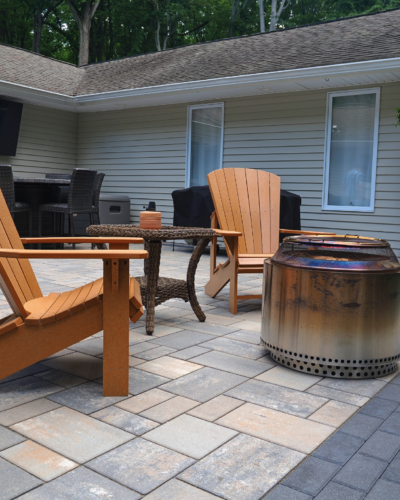
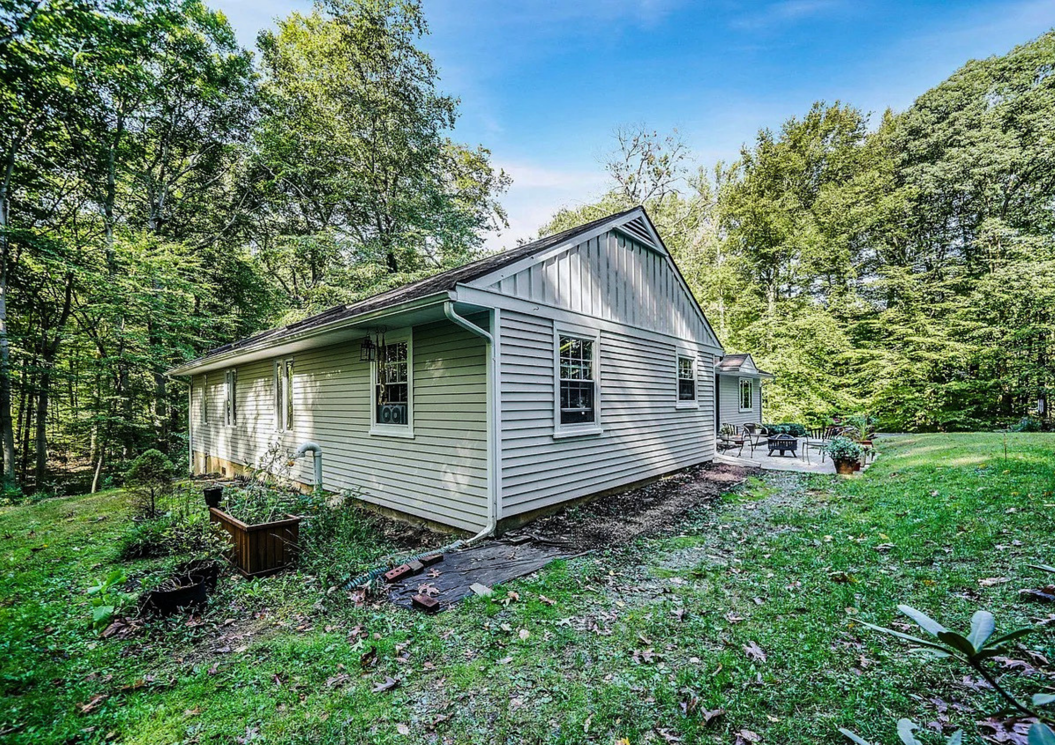
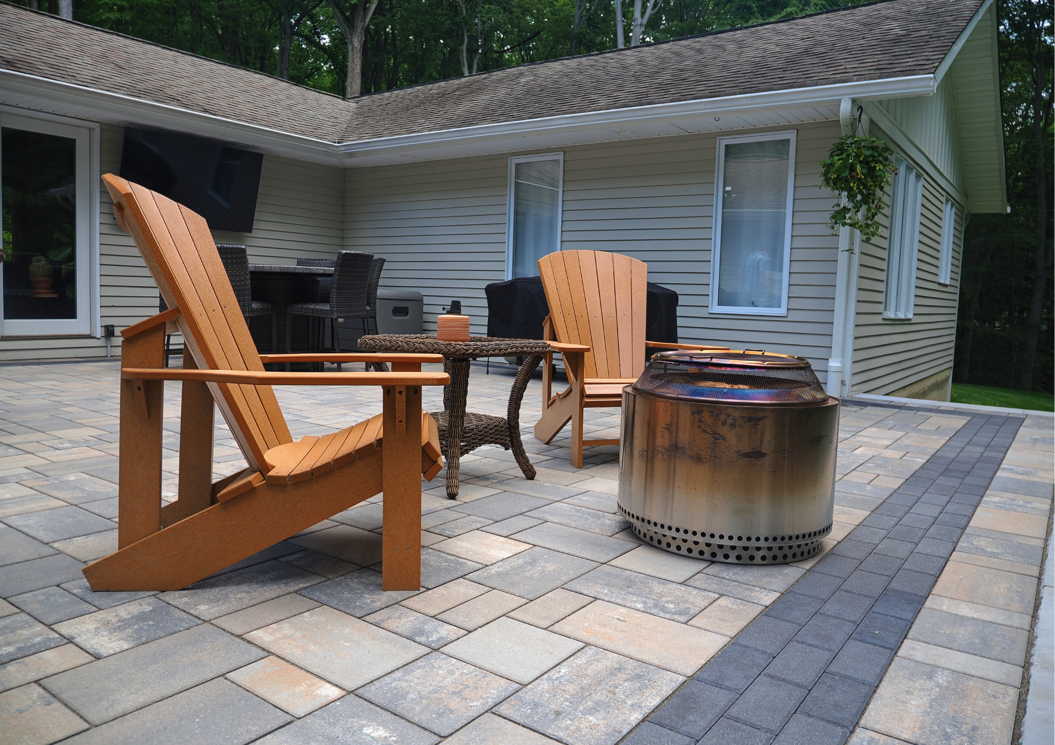
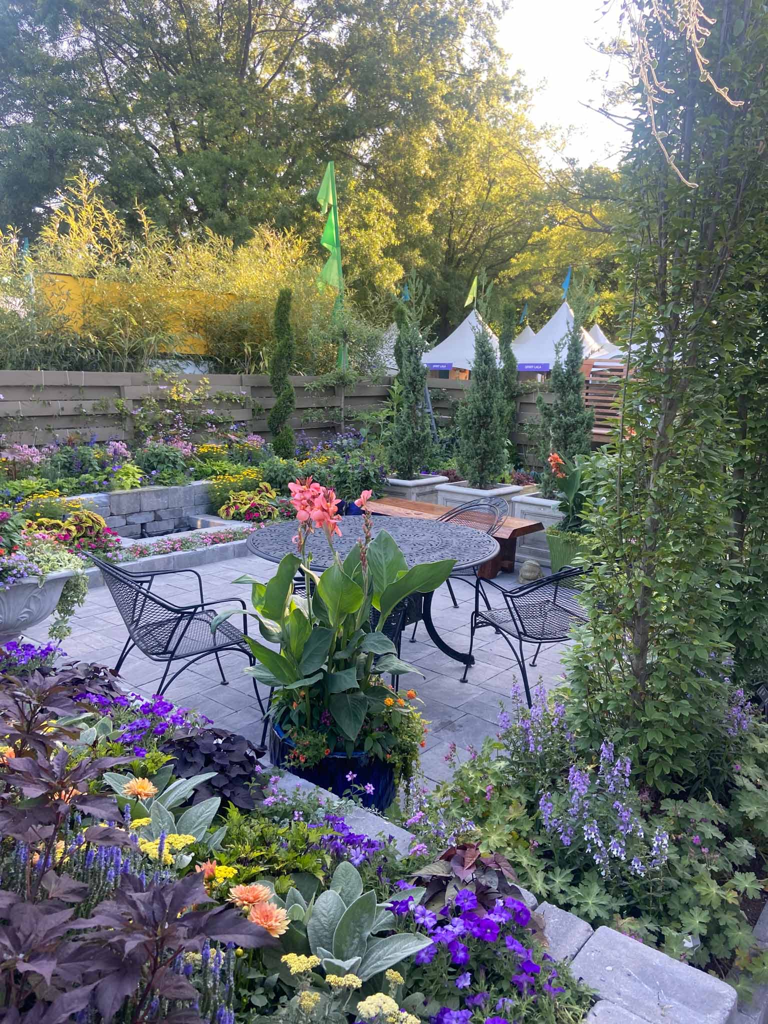
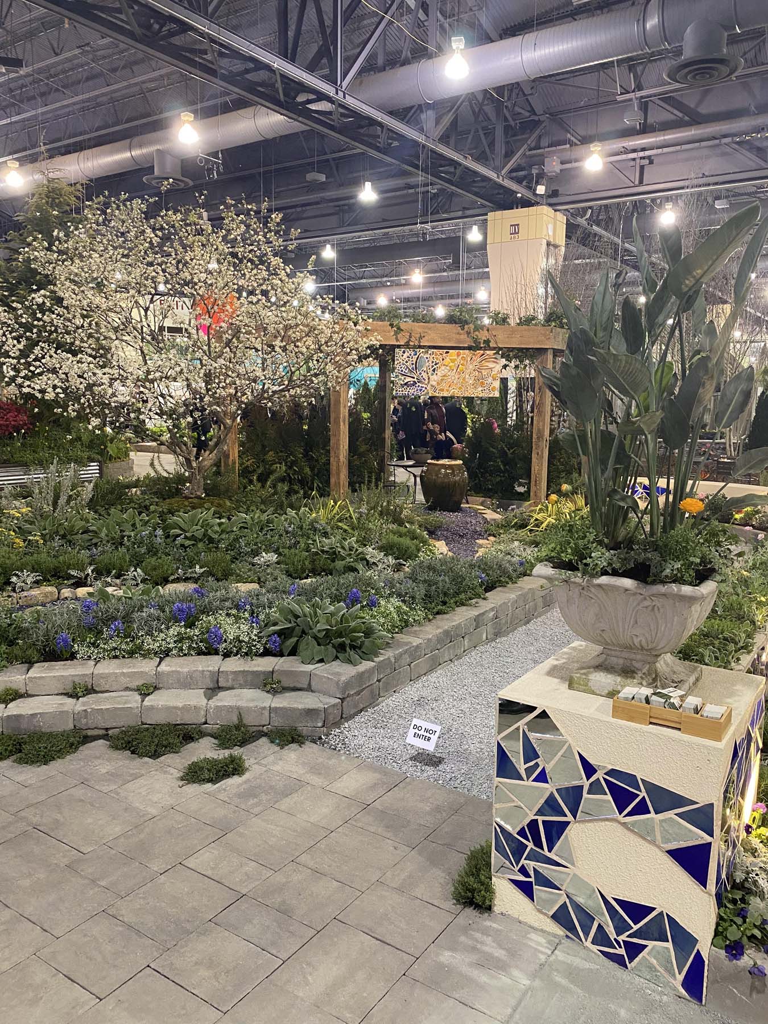
Placement is one of the most important considerations. We evaluate seating, views, prevailing conditions, circulation, proximity to the home, surrounding vegetation, and the relationship between the fire feature and other outdoor spaces.
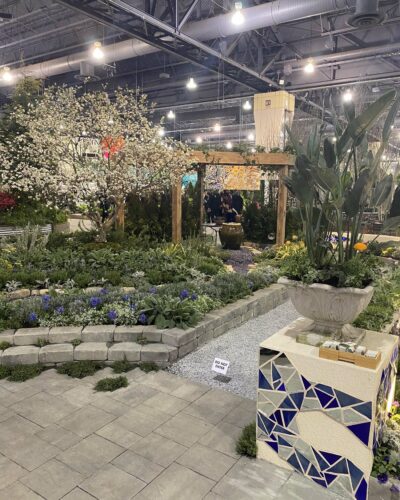
The area can be layered with:
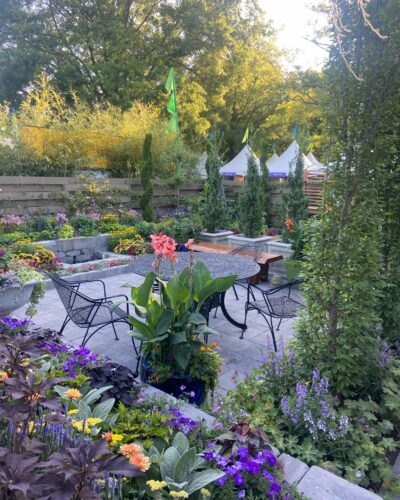
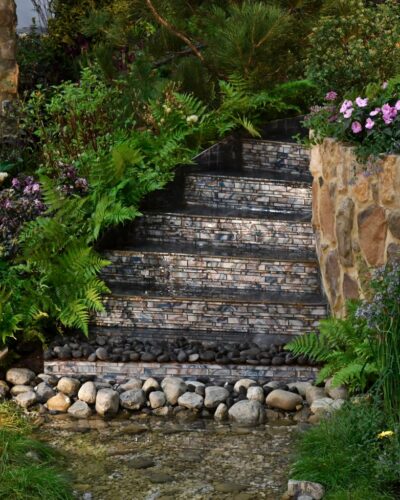
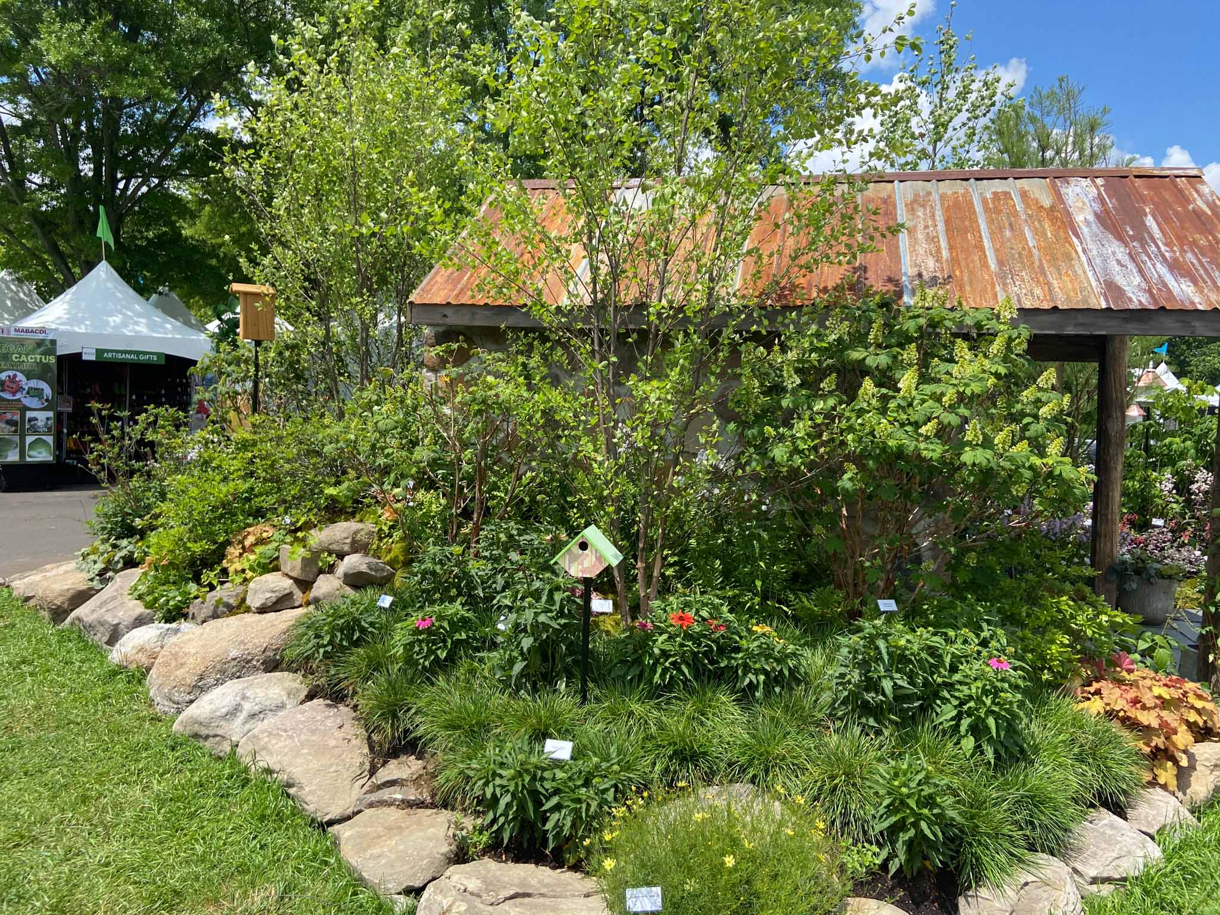
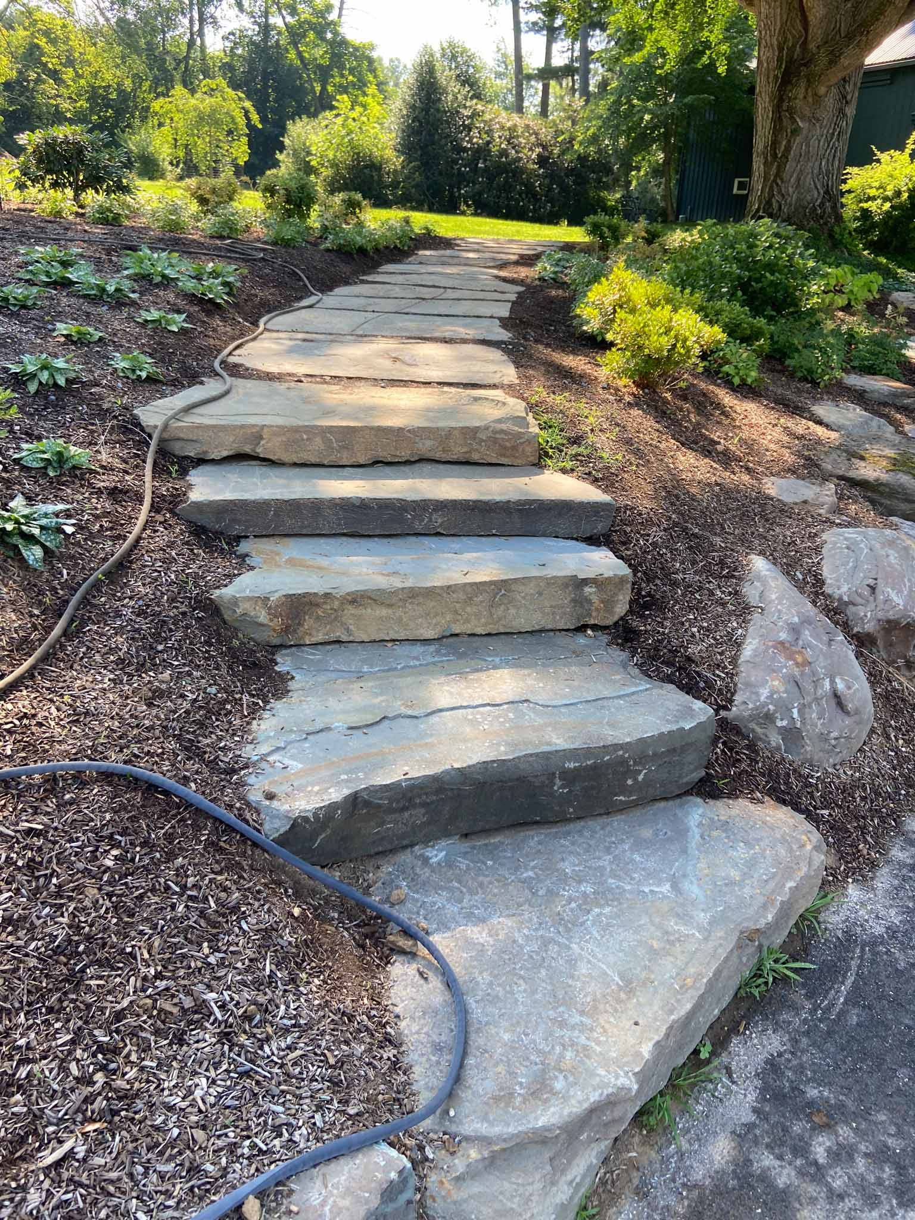
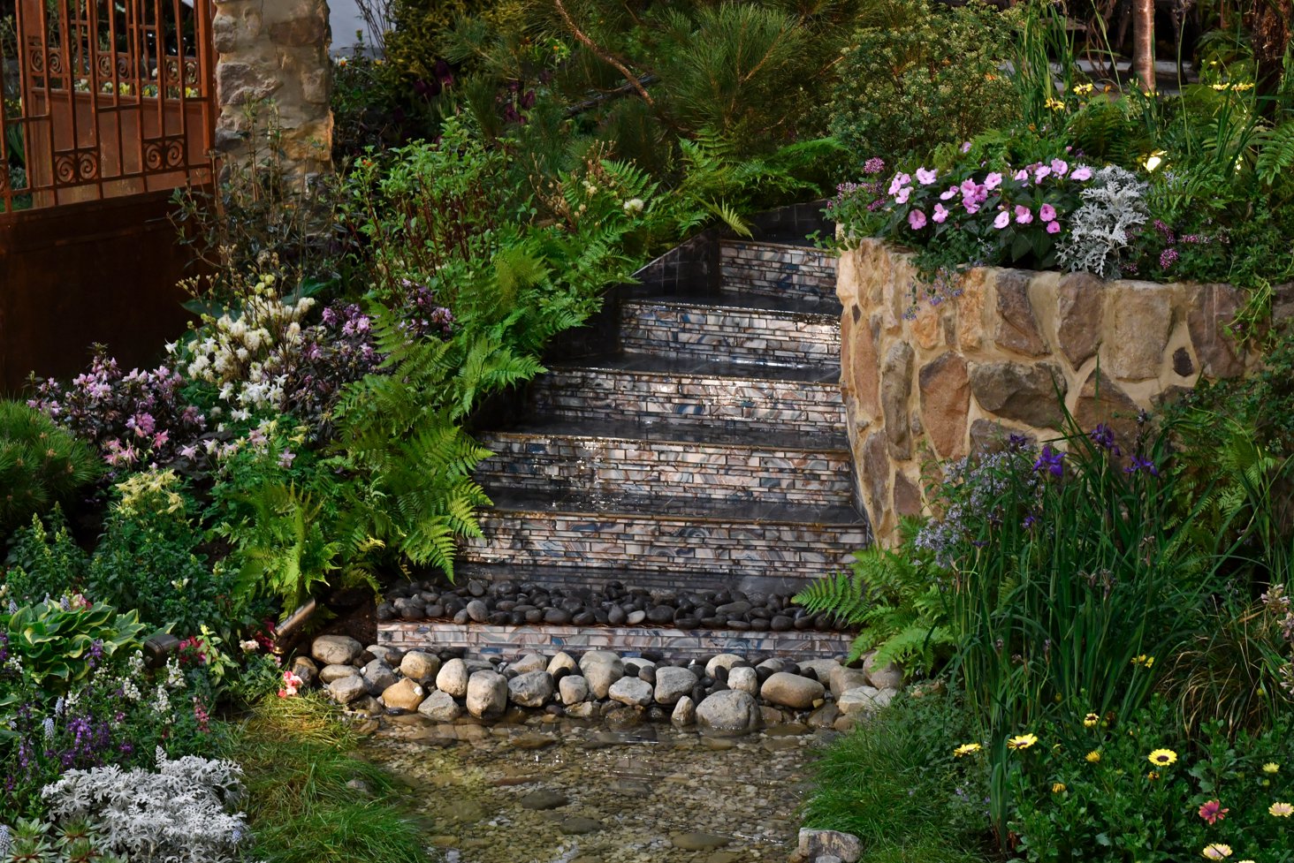
- Custom masonry and natural stone
- Built-in or movable seating
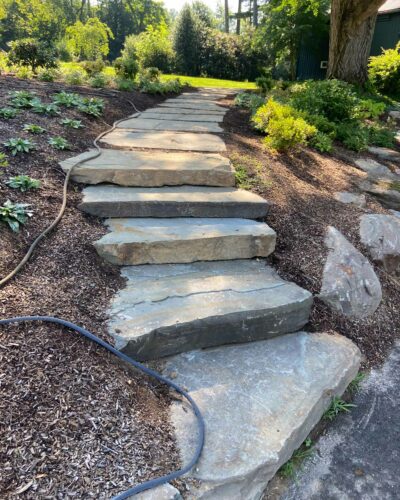
- Patios and connecting walkways
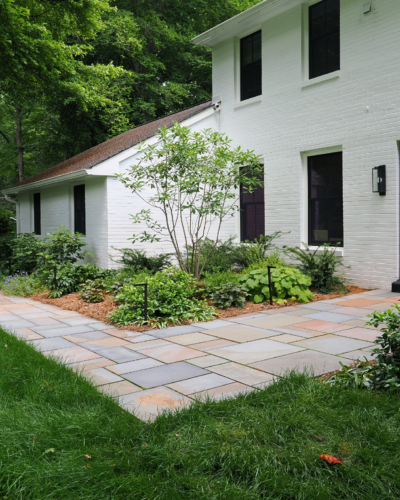
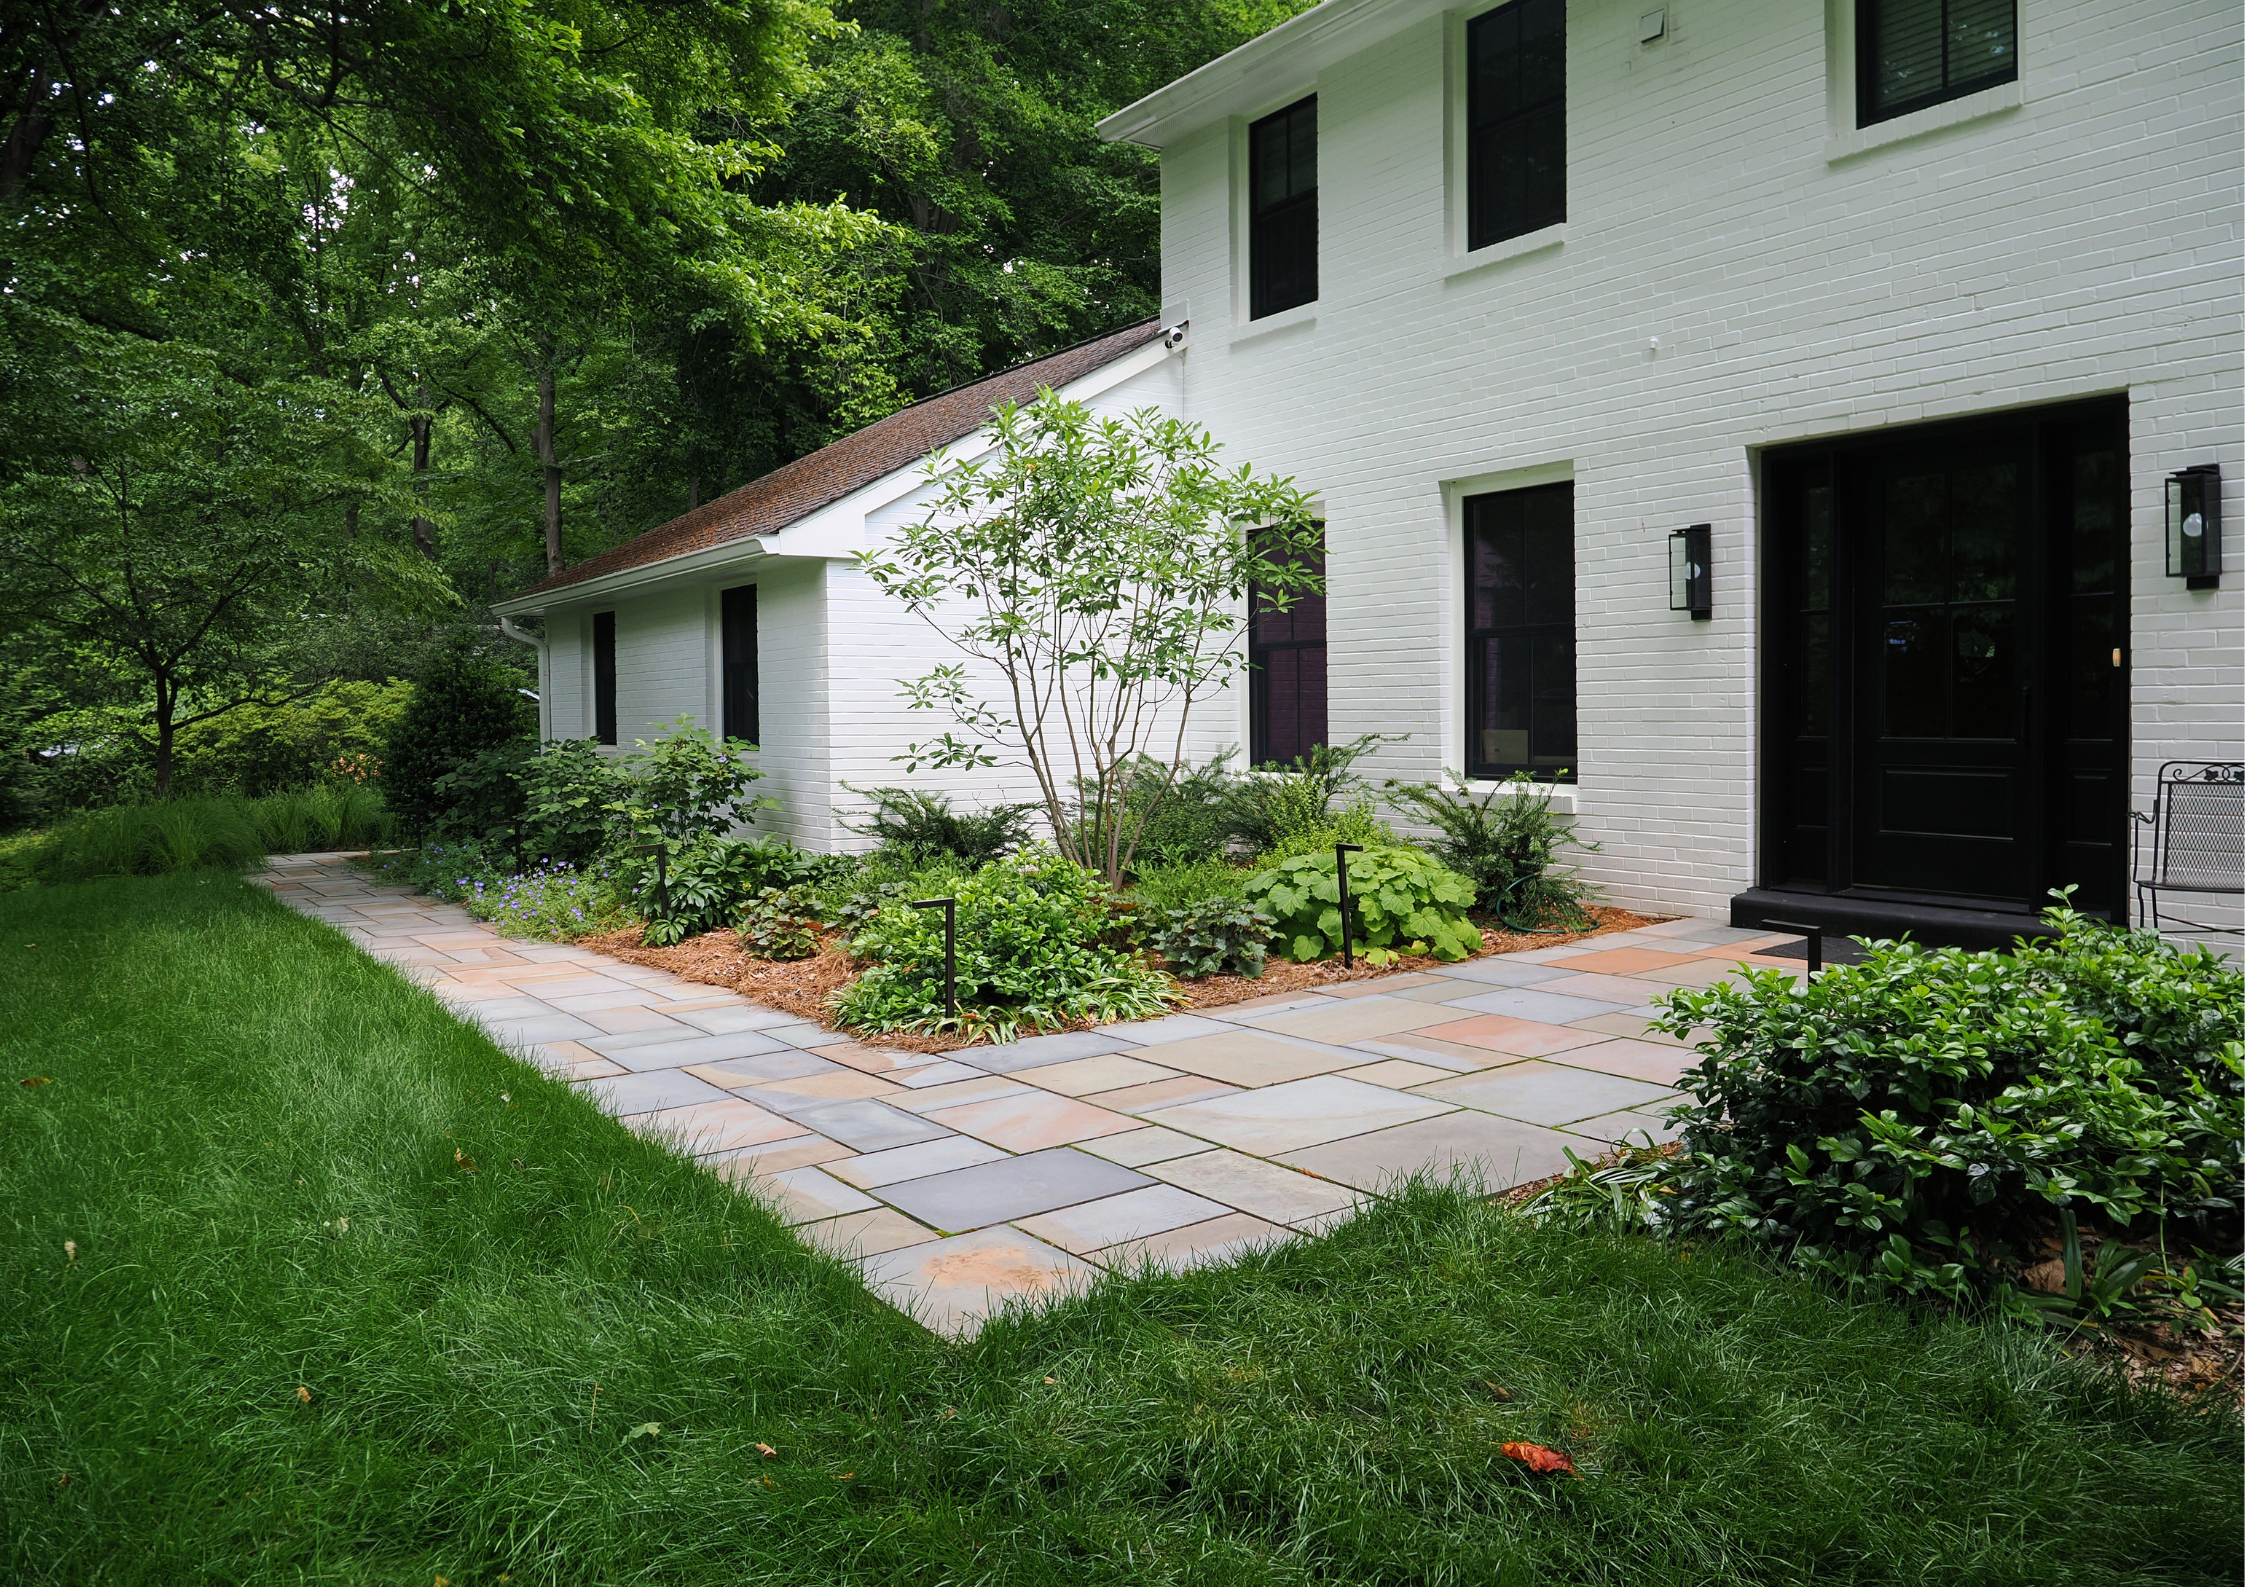
- Privacy trees and landscape screening
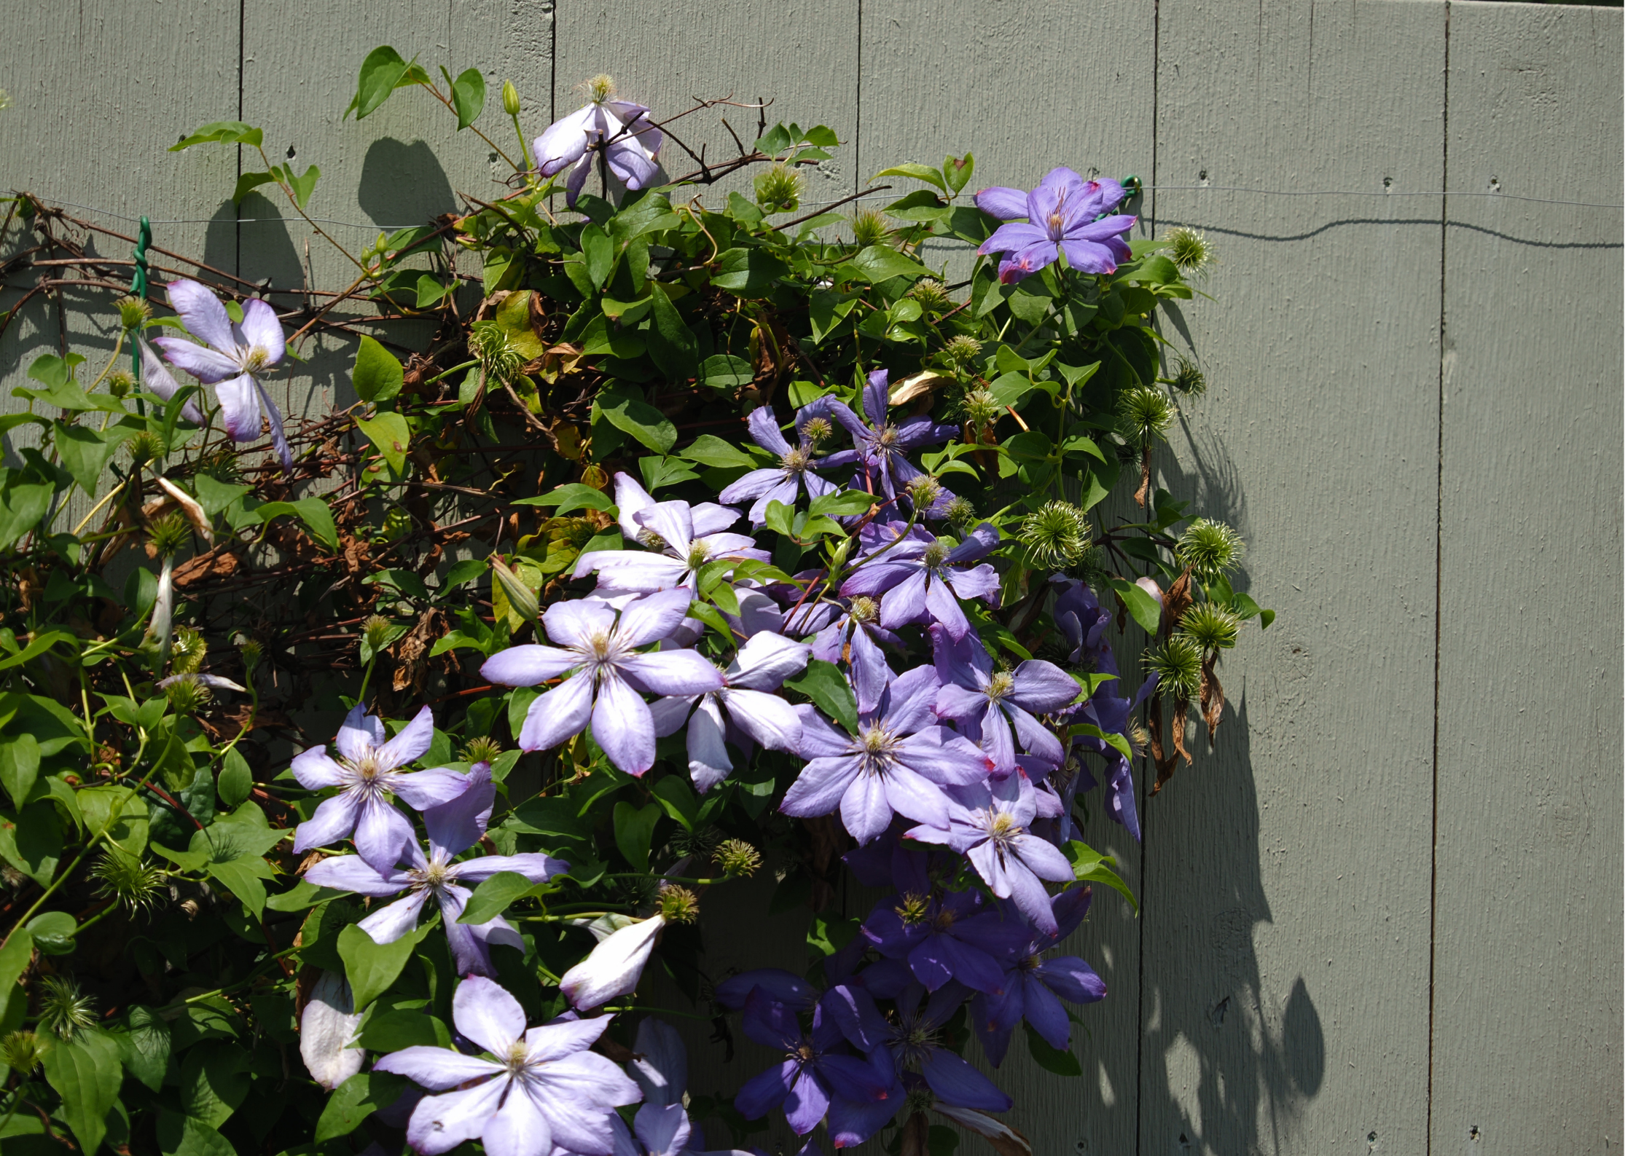
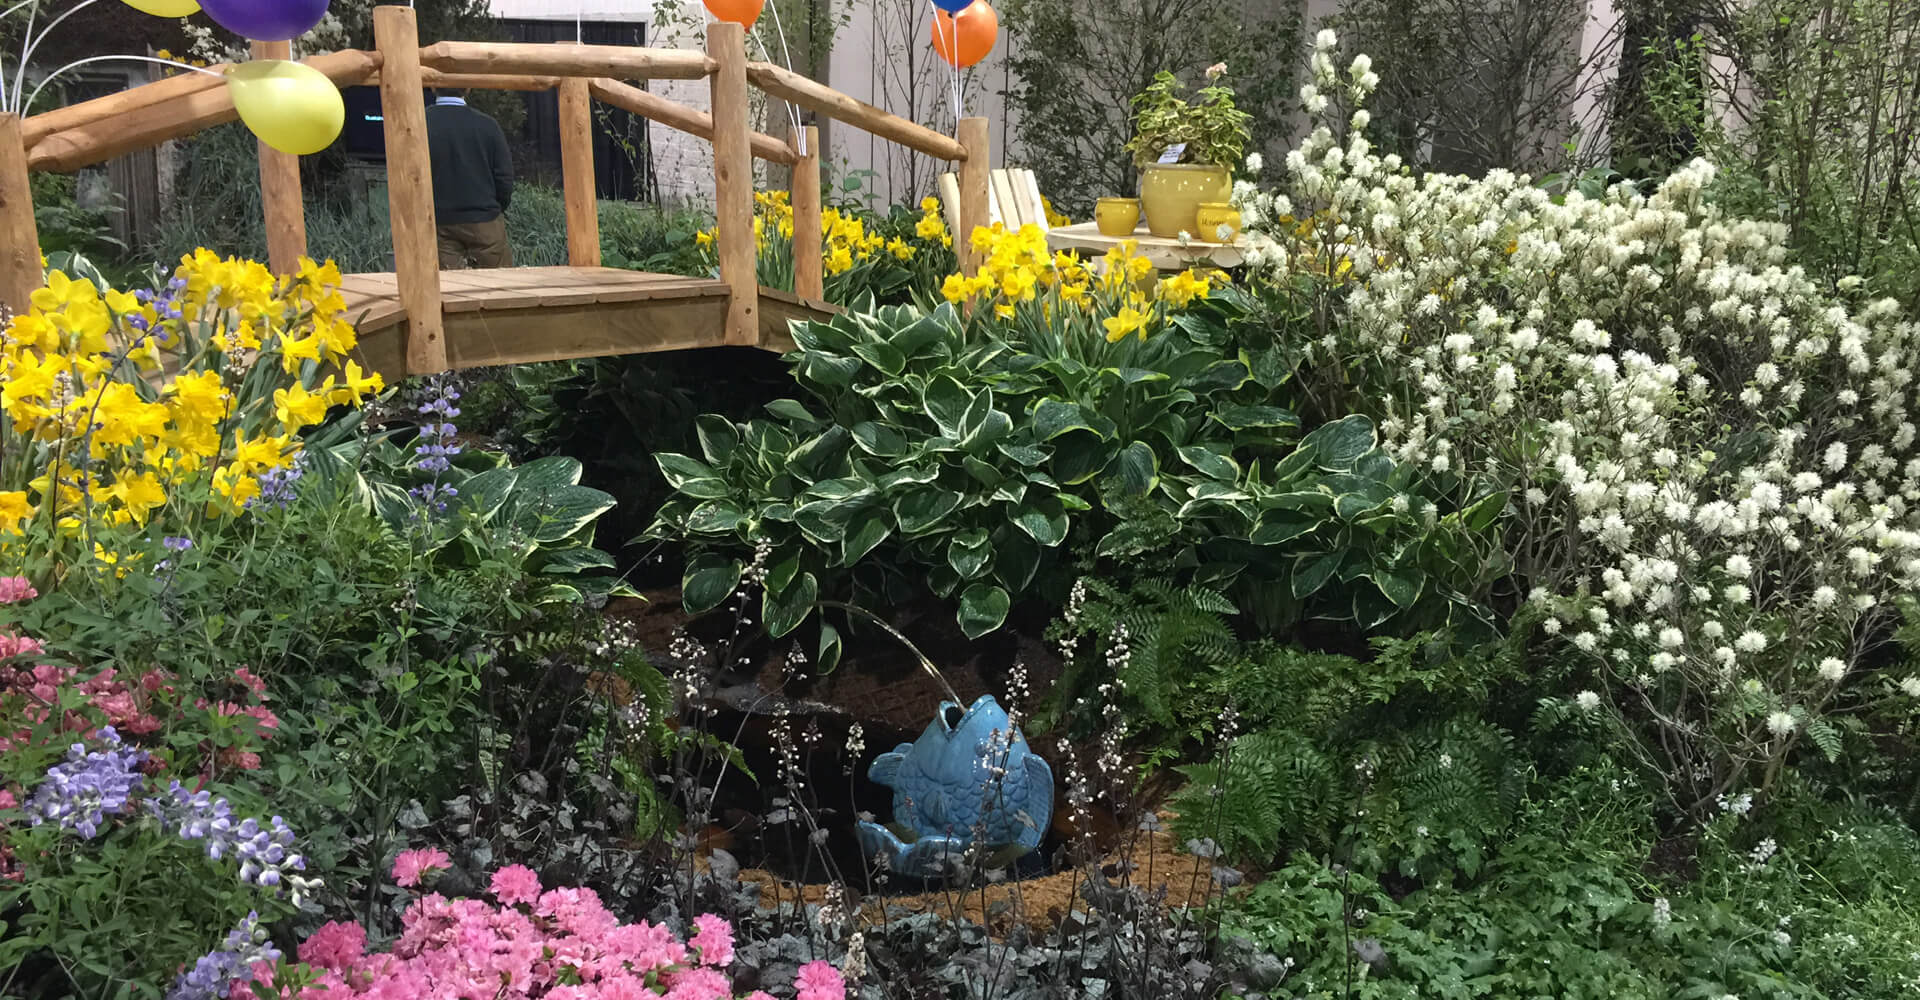
- Seasonal blooms and year-round greenery
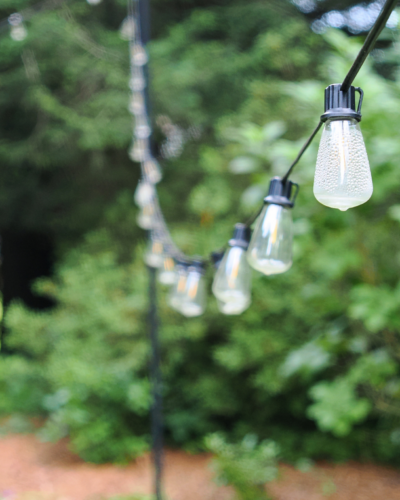
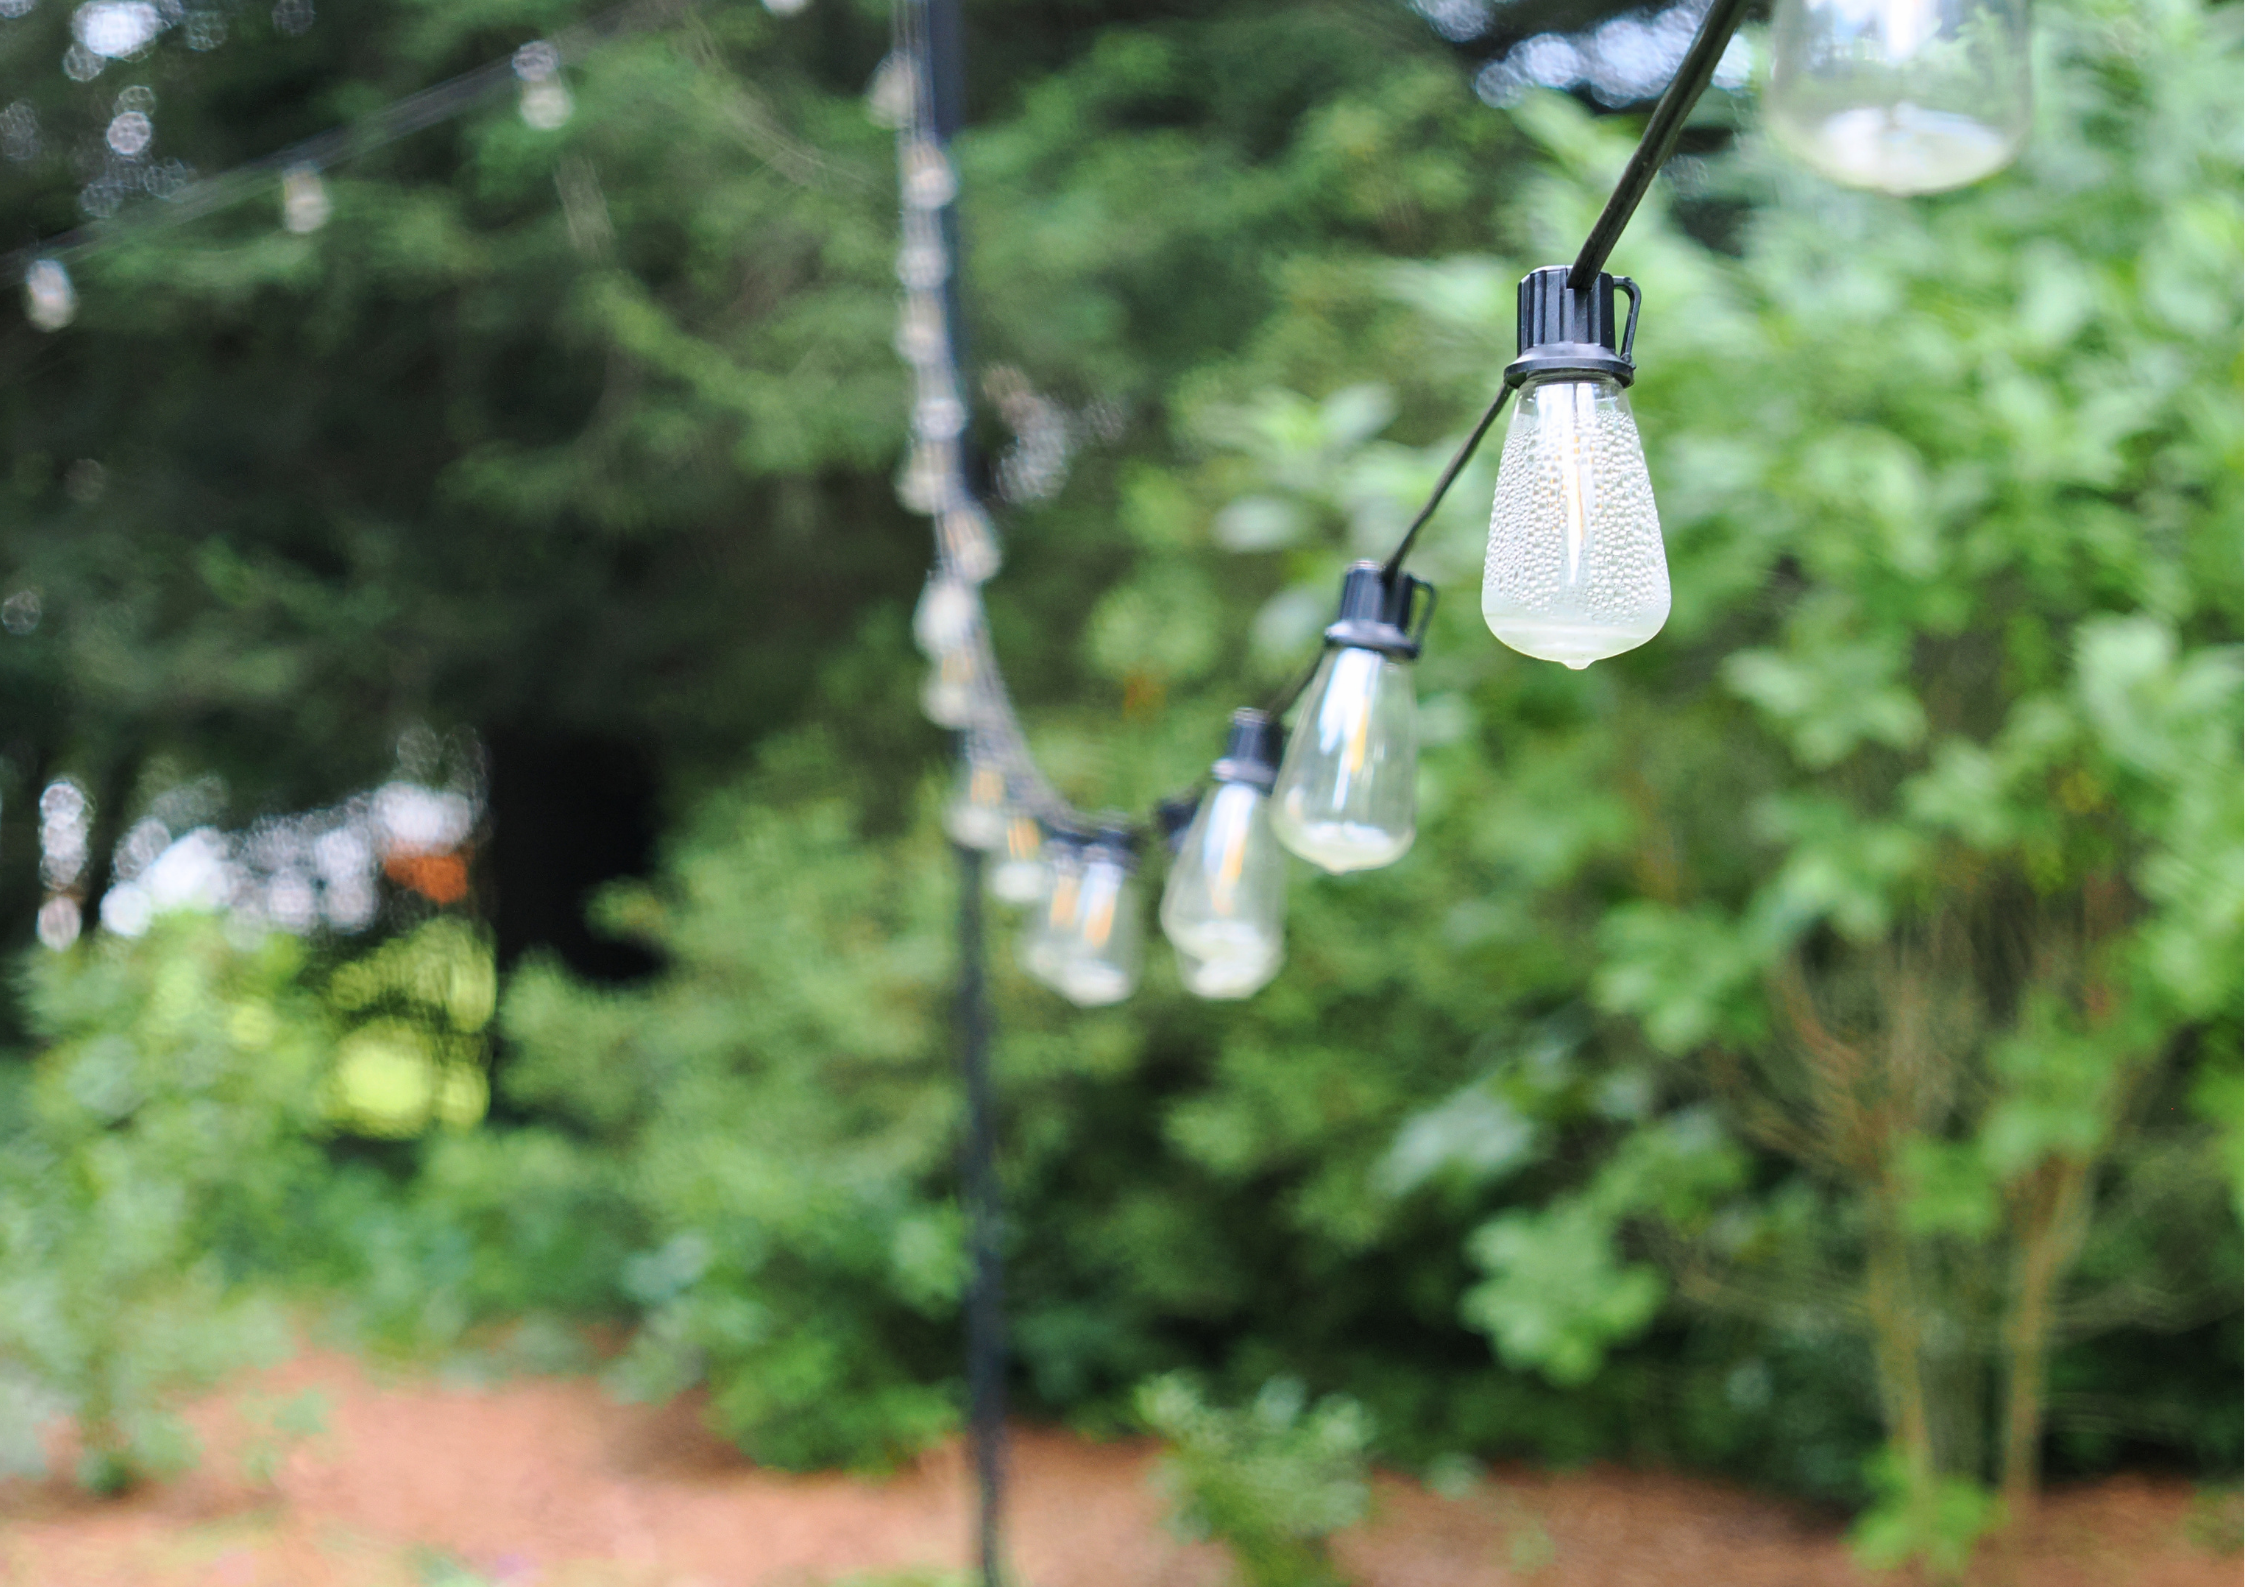
- Low-voltage lighting and step lights
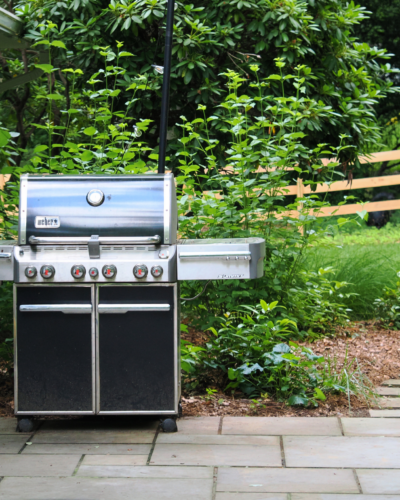
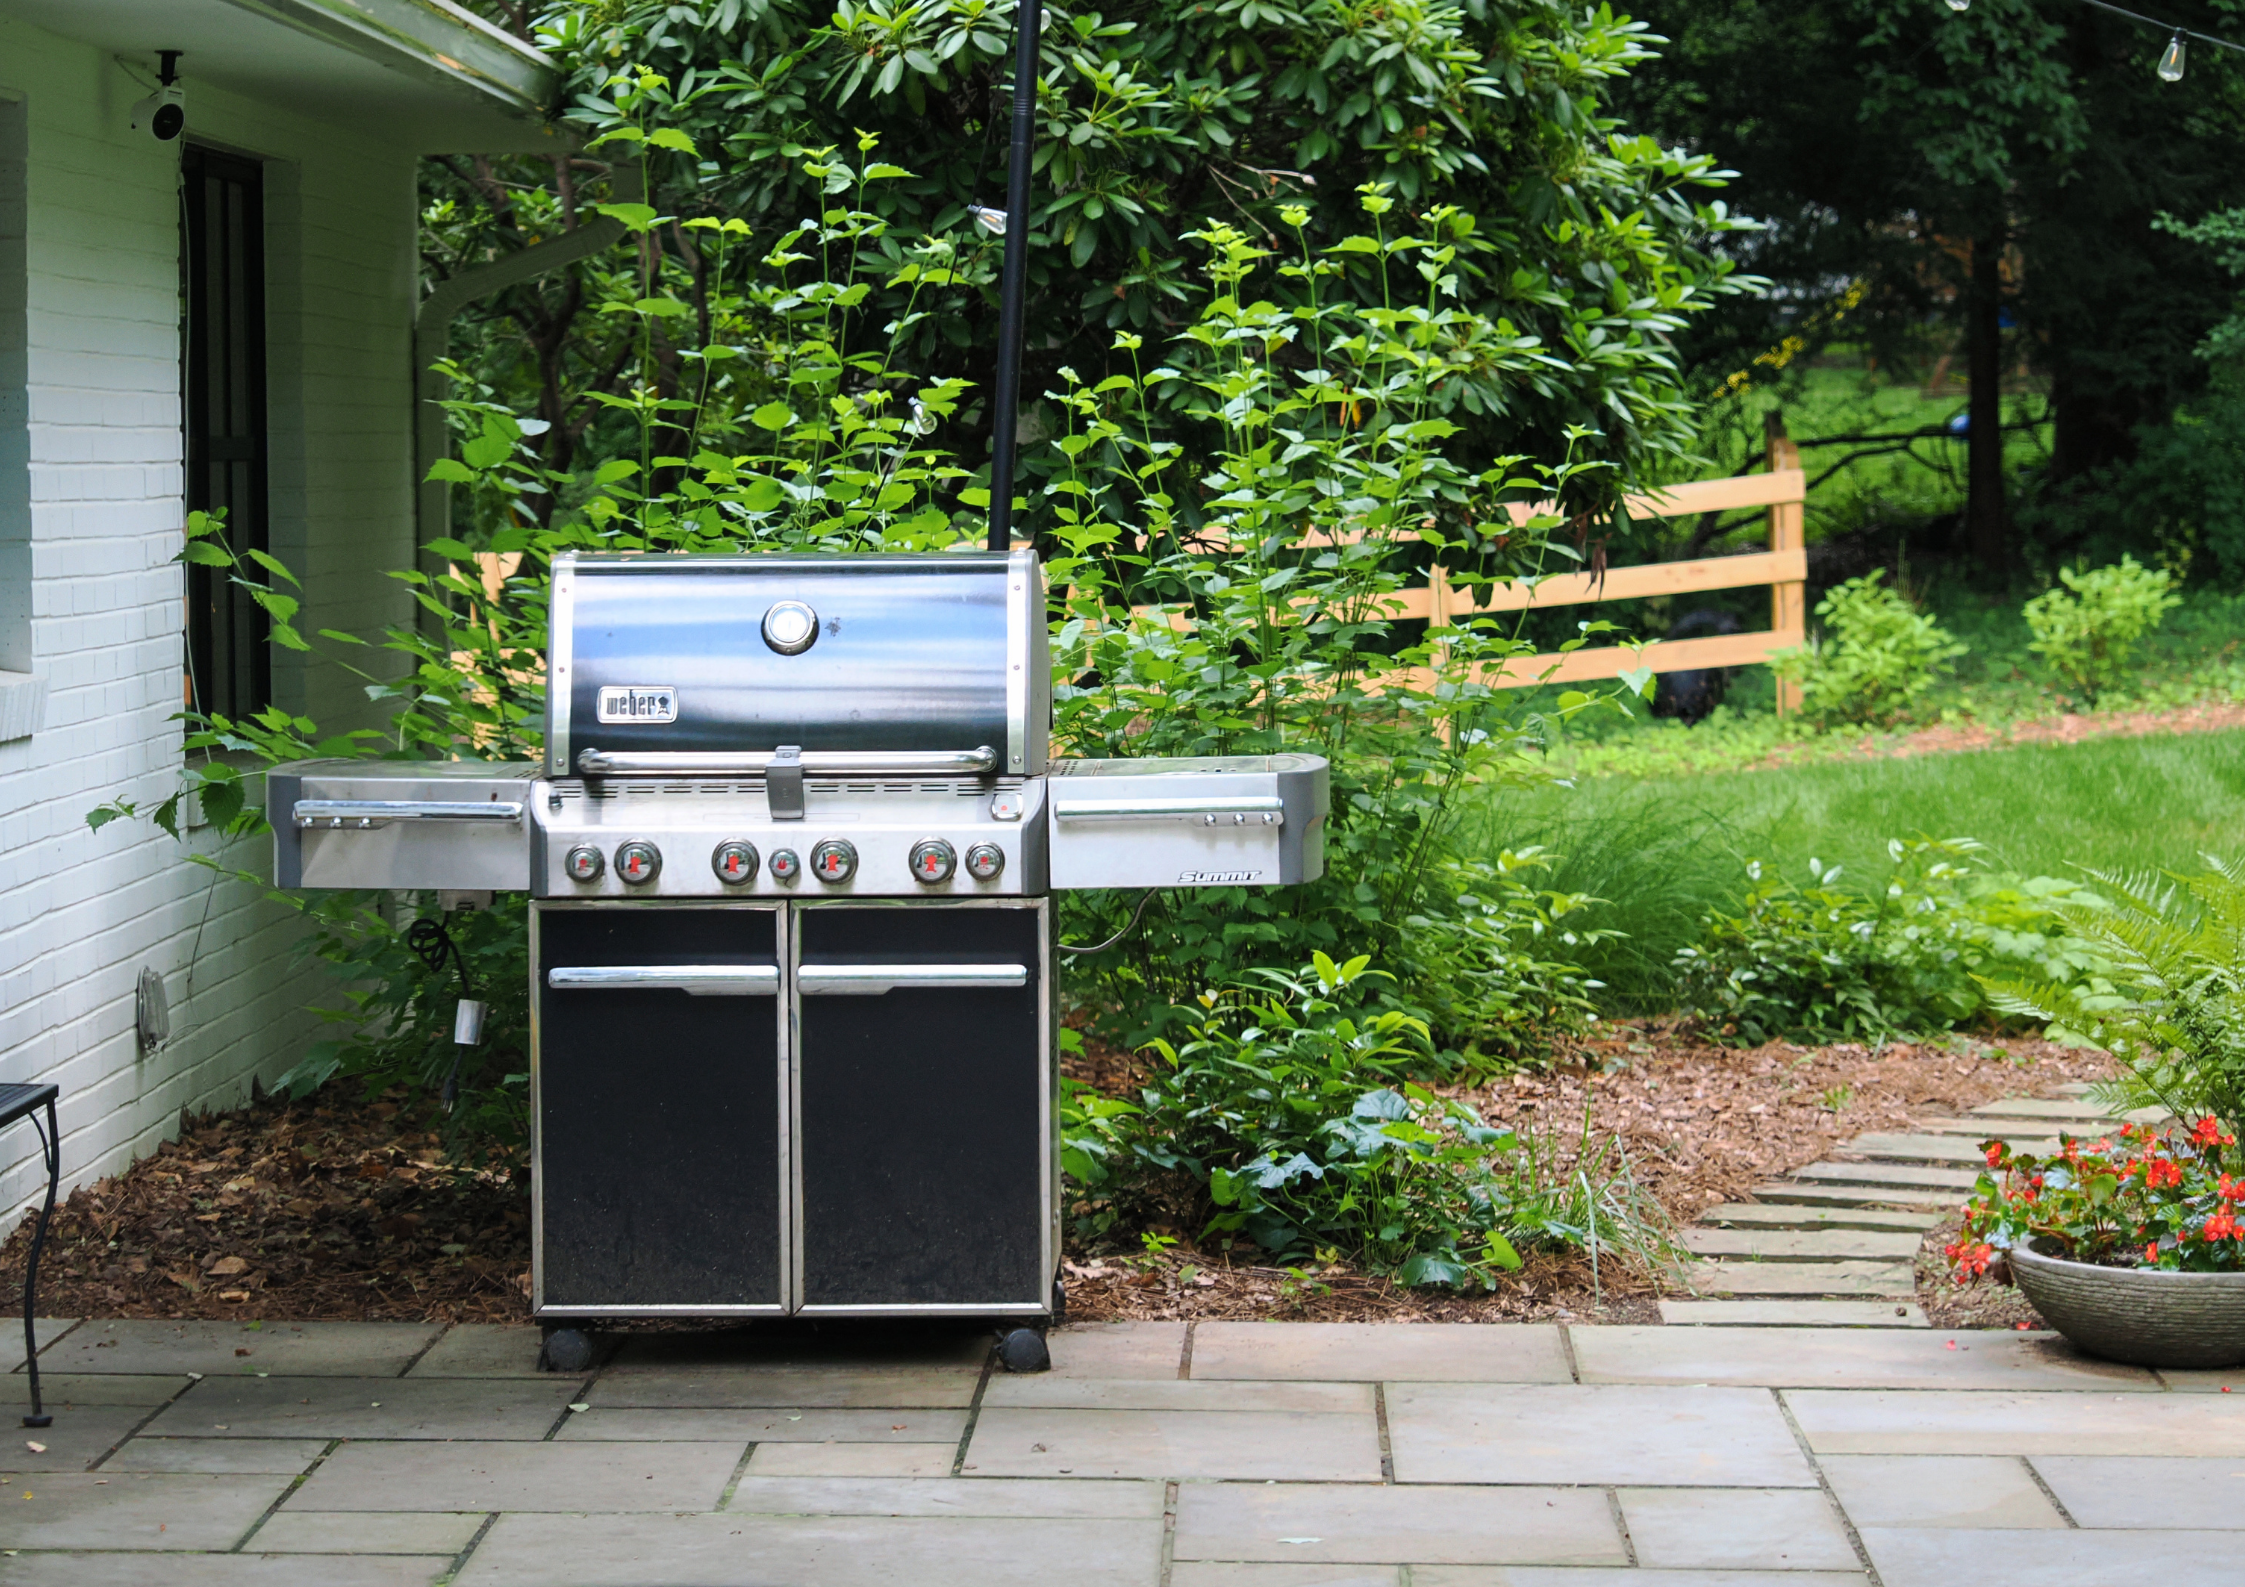
- Outdoor kitchens and dining areas
- Pool patios and lounge spaces
These layers create warmth and visual depth, helping the fire feature feel like part of a complete outdoor environment.
Privacy, Color and Ambiance
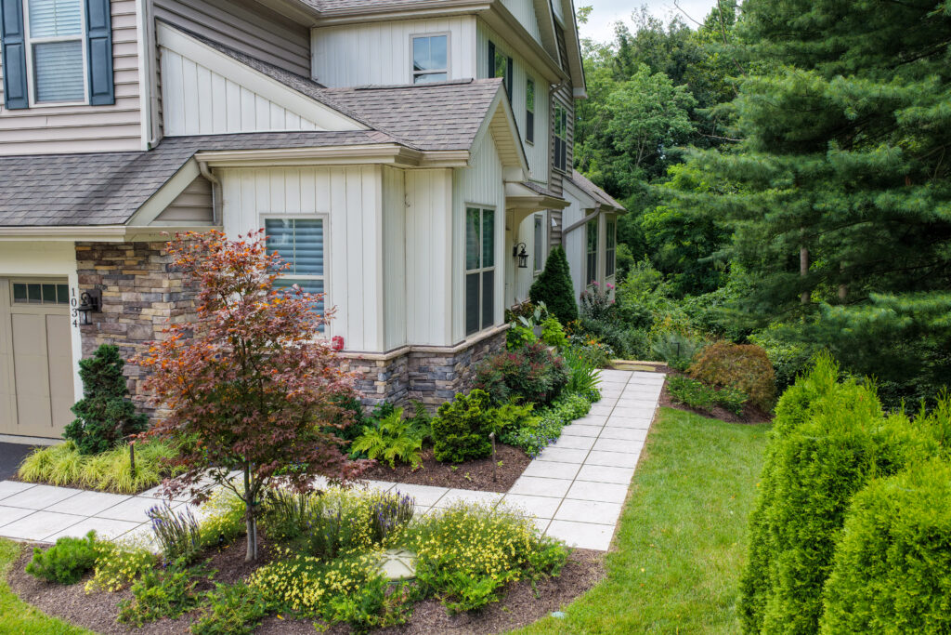
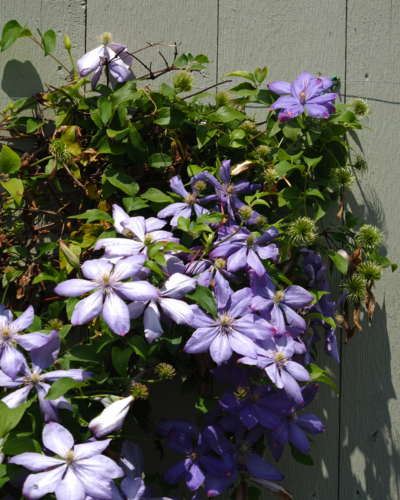
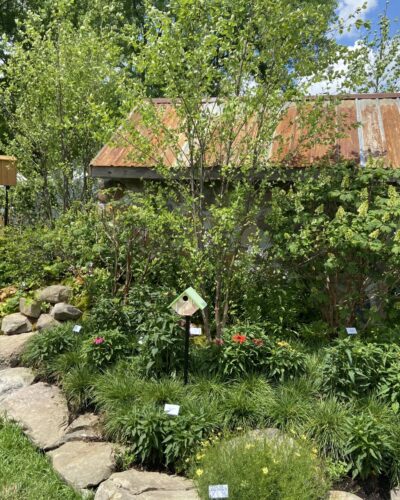
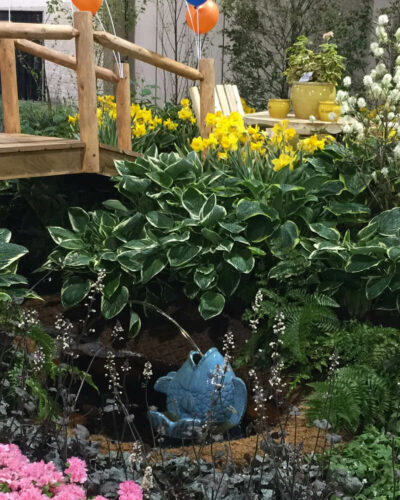
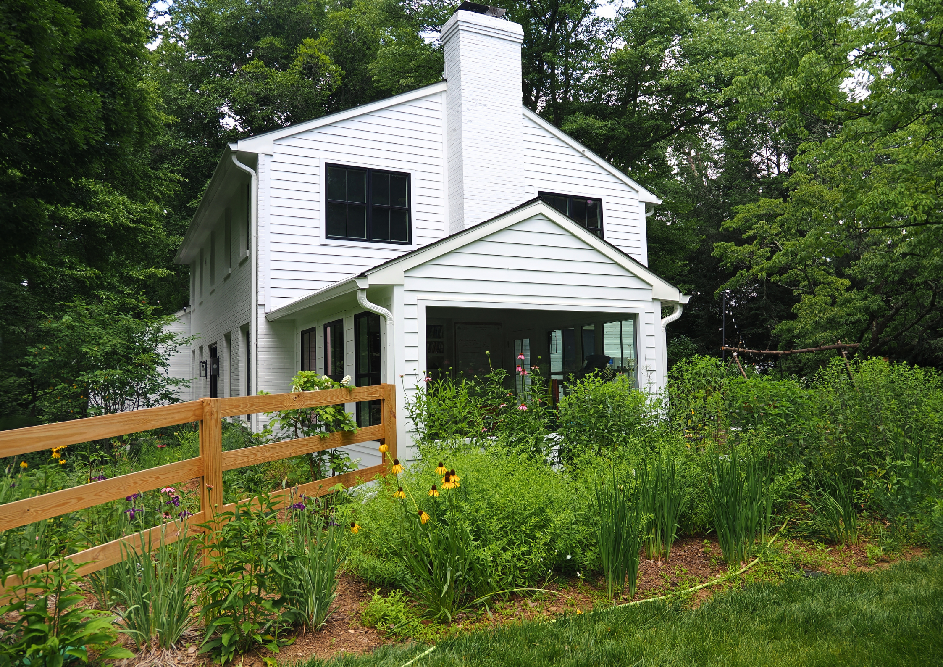
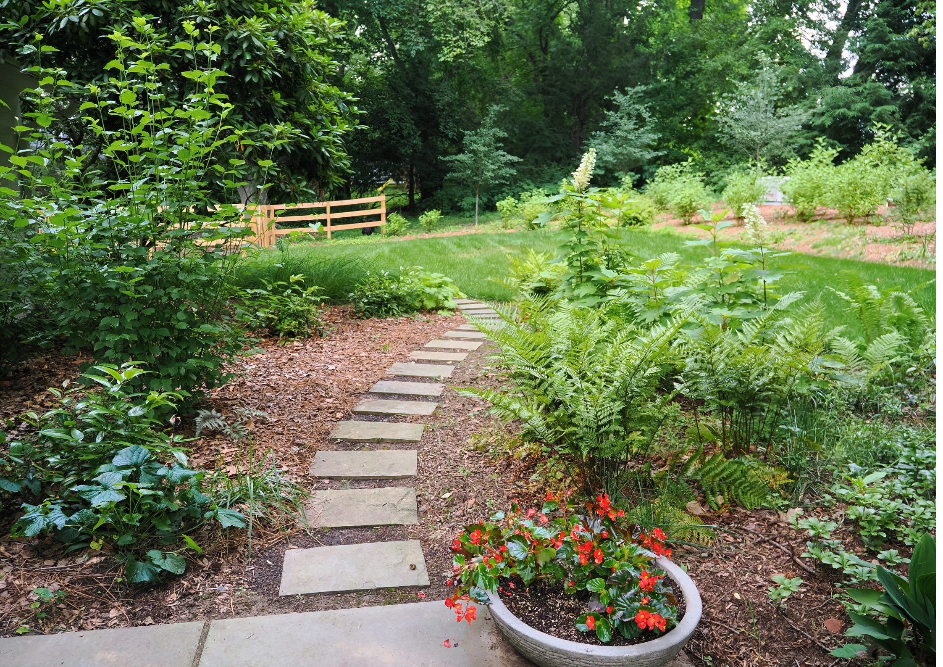
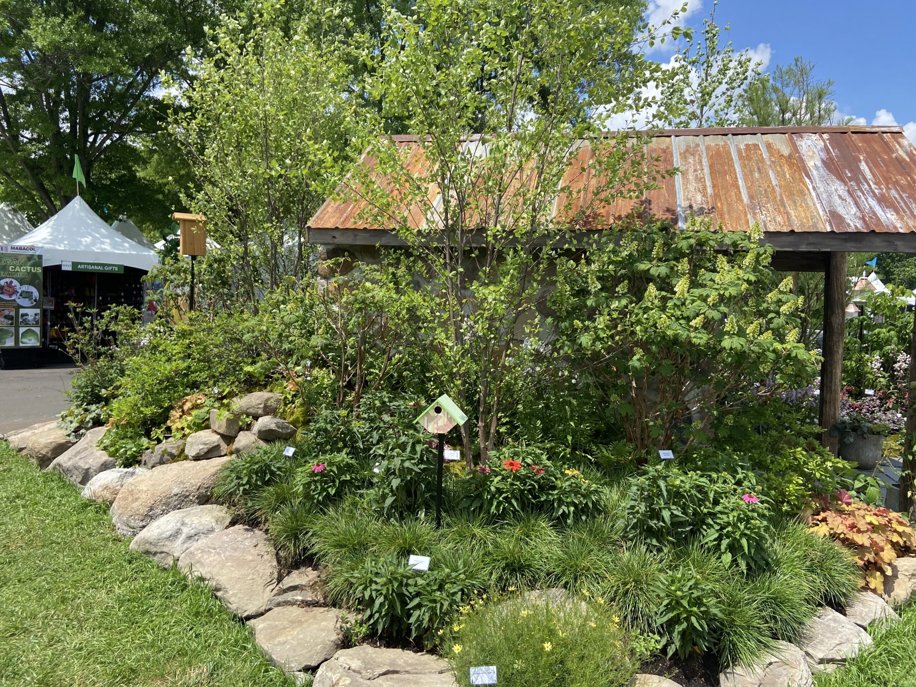
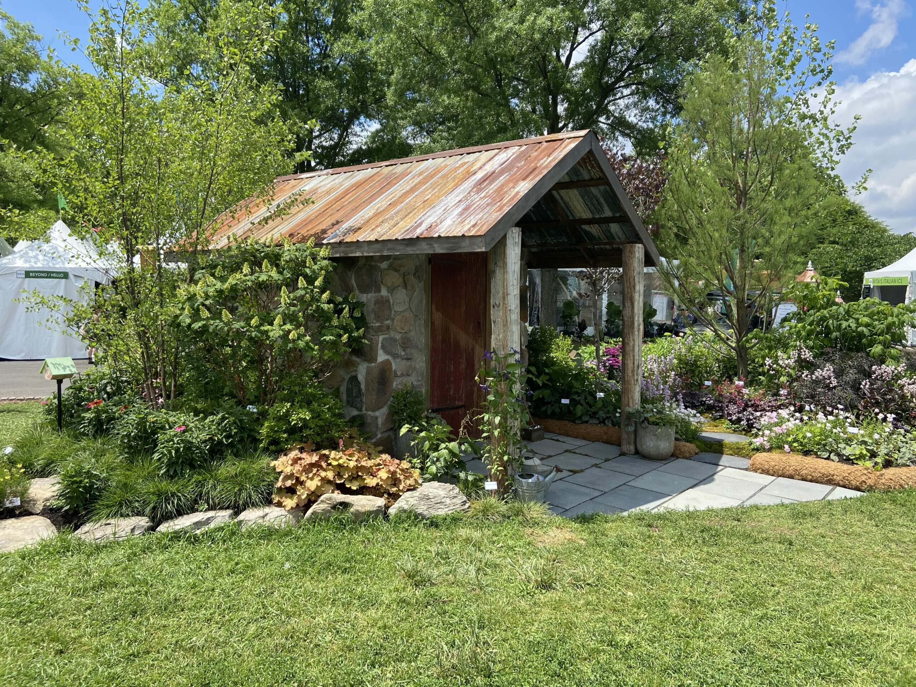
The surrounding landscape plays an important role in the atmosphere. We can create a planting plan that adds privacy, softens masonry, introduces seasonal color, and frames views from both the fire area and the home.
Lighting is carefully placed to support safe movement while preserving the glow and ambiance created by the fire.
Permitting and Project Coordination
Depending on the design, fire features may involve fuel connections, setback requirements, construction standards, HOA approval, or municipal permits. We coordinate with the appropriate contractors, agencies, municipalities, and community associations to help obtain required approvals and maintain compliance.
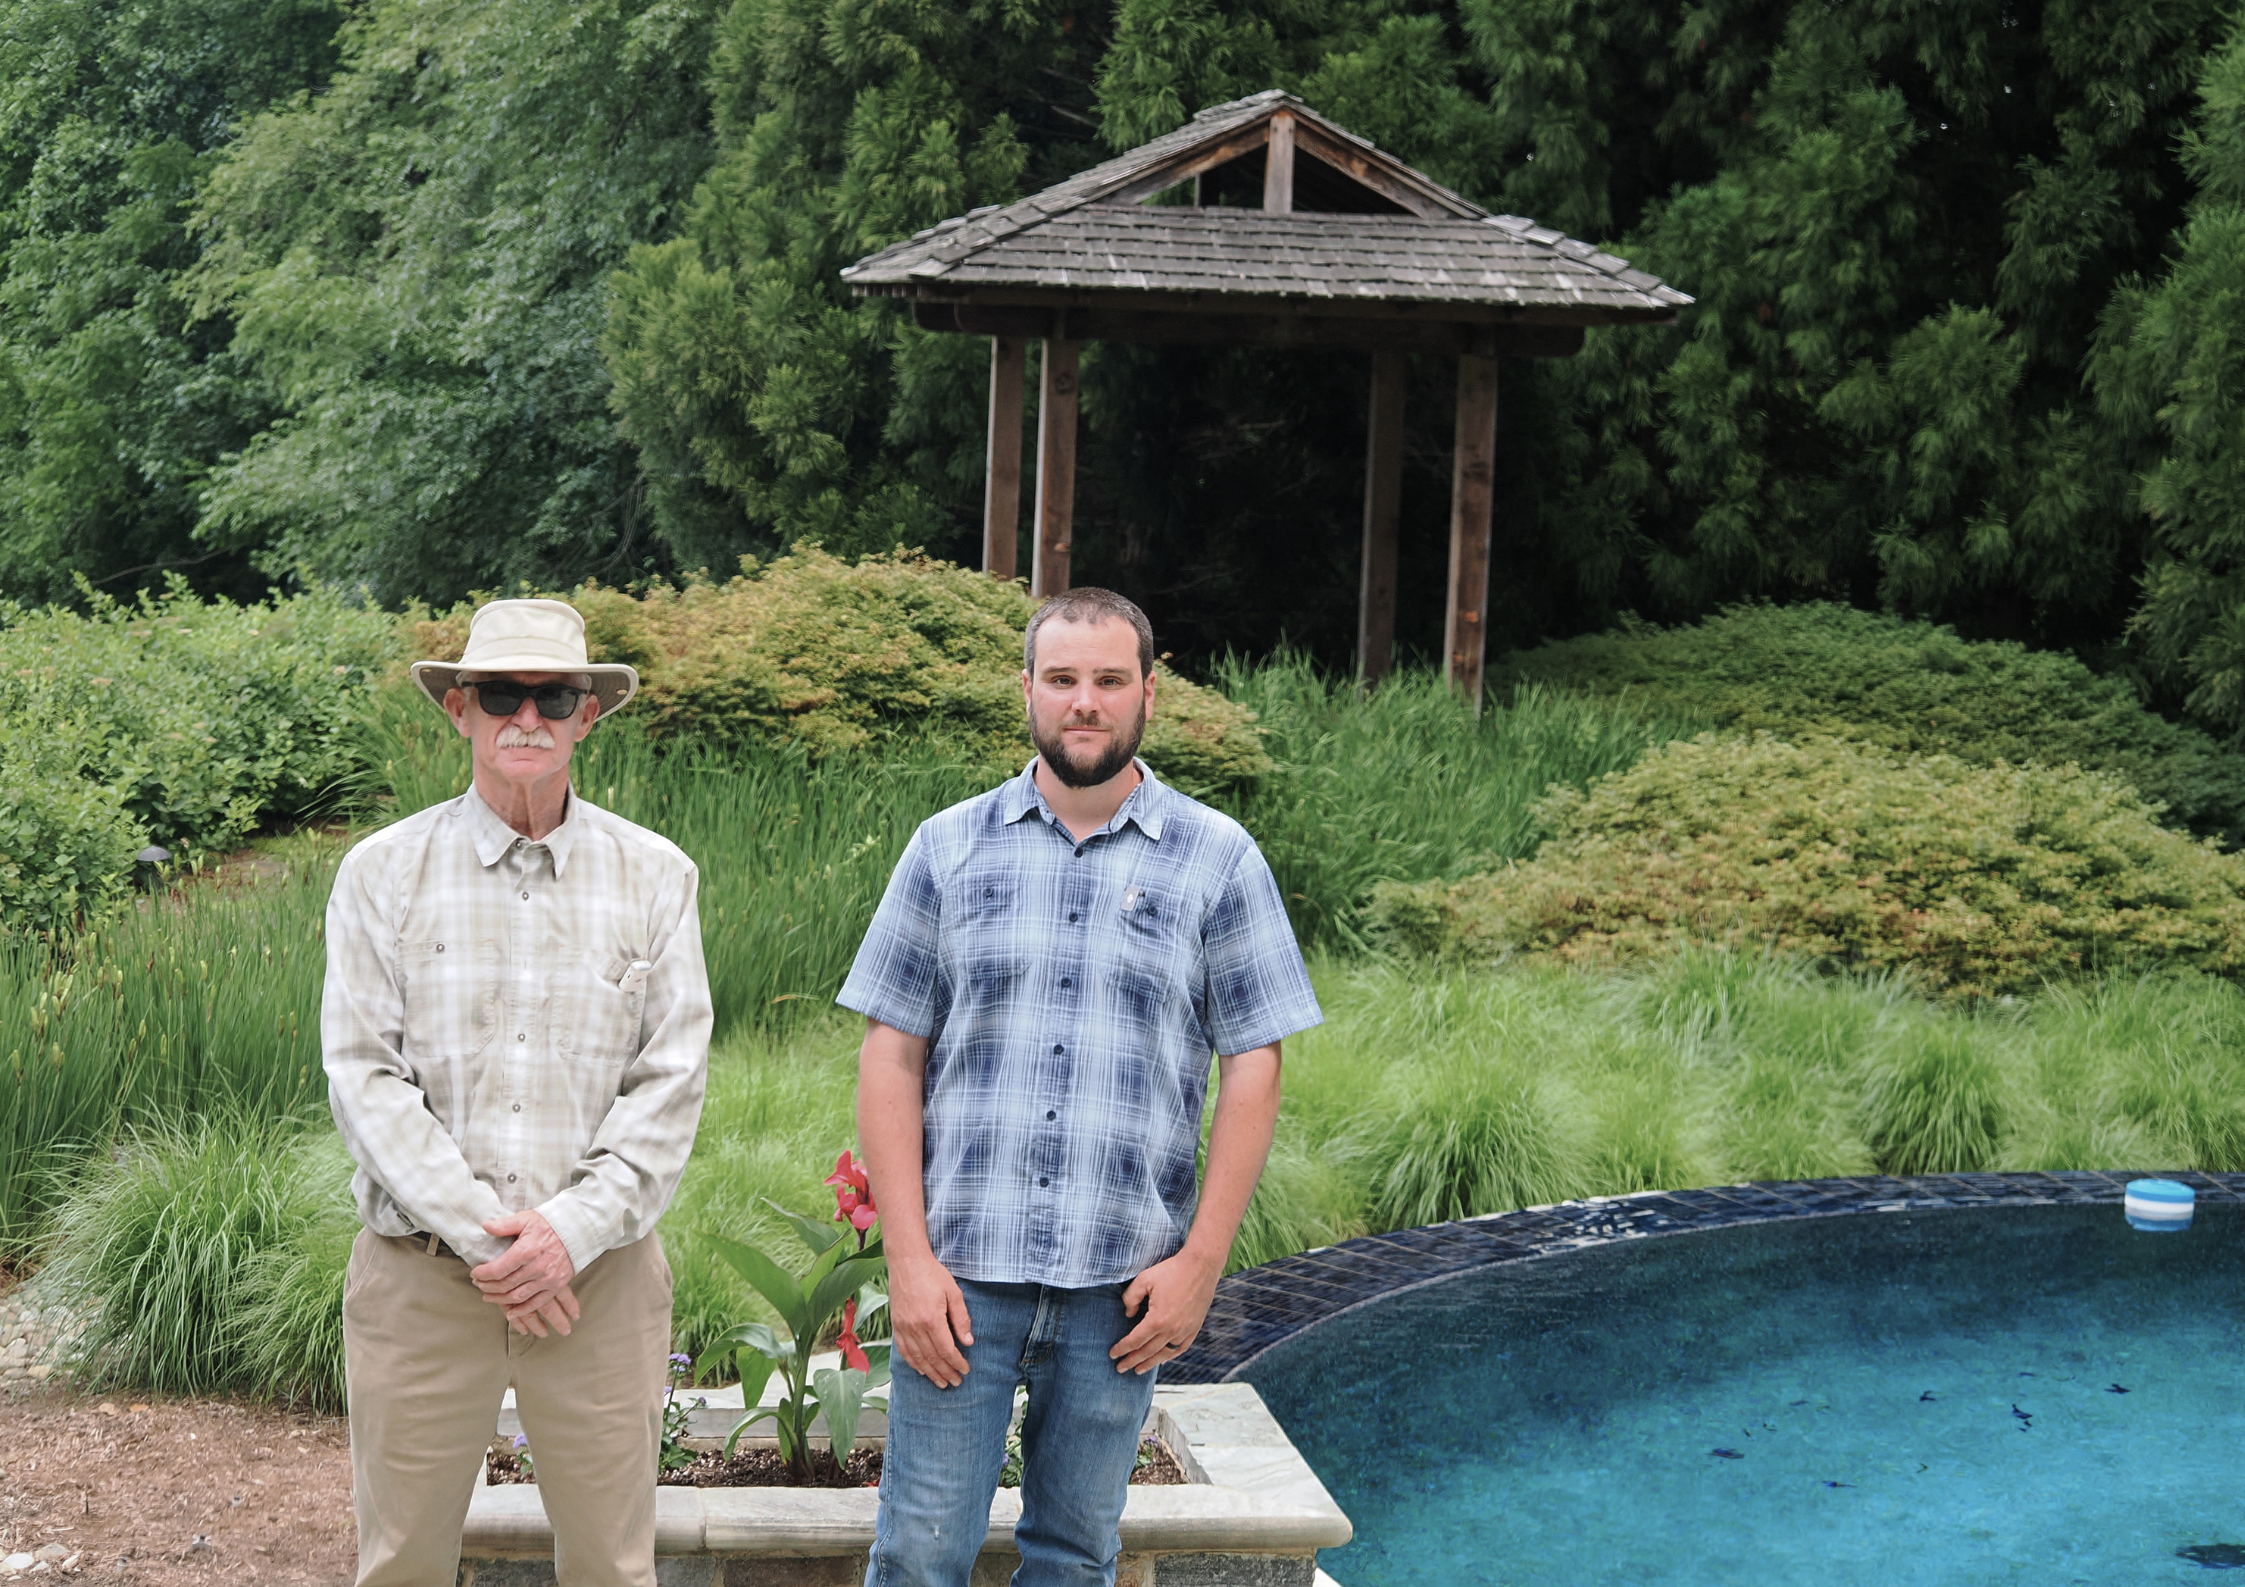
Our team brings the experience and foresight needed to coordinate the many details behind the finished space. The best part is working alongside our clients and seeing them experience their completed gathering area for the first time.